
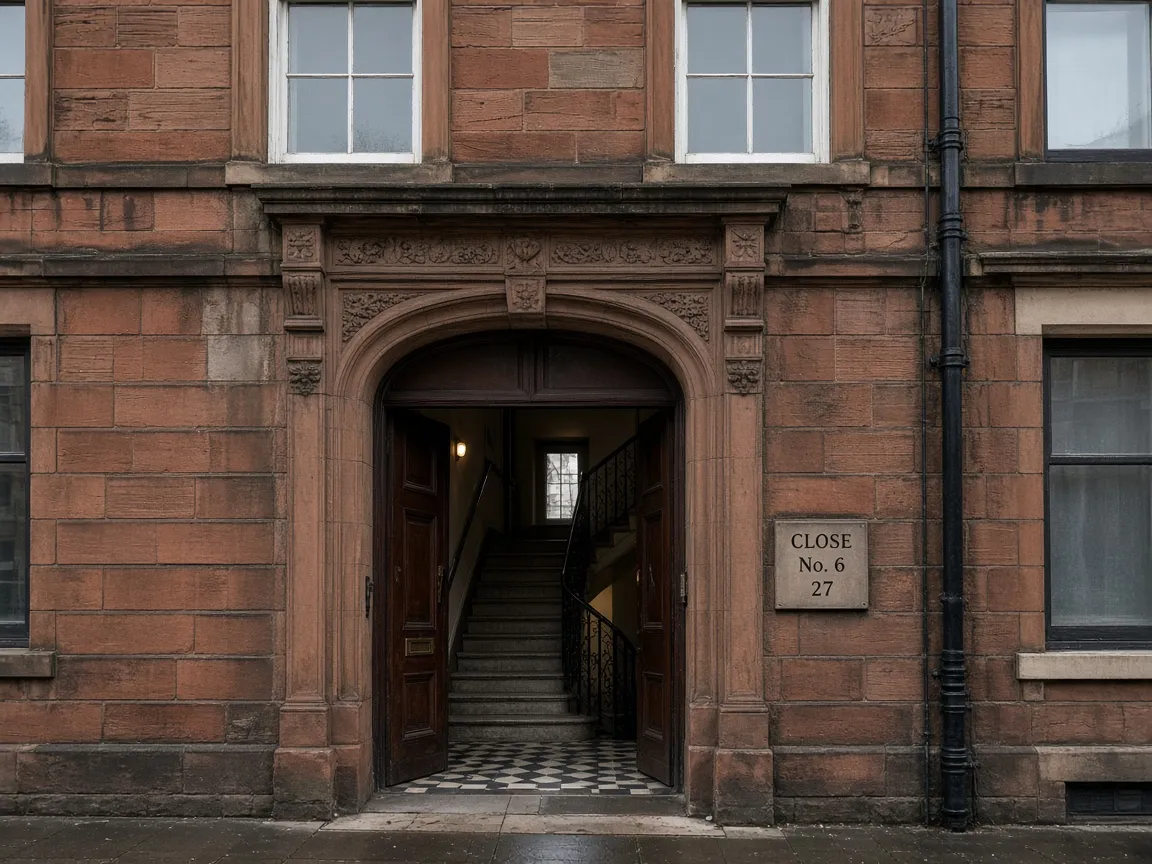
Glasgow tenements were built to a repeating pattern, yet no two closes feel identical once you stand inside. Red sandstone holds a warmer tone in low light; blonde sandstone reads cooler under a grey sky. Both carry sash openings that were sized for timber frames and for rooms that looked straight onto the pavement.
Shared stairs and access
Fitting day starts with the close. Tools and frames move up shared stairs; neighbours pass on landings; the street door may need holding clear. A good survey notes that access before it argues about glass. The work still belongs to the wider practice of double glazing in Glasgow, only the building type changes the logistics.
Sash openings onto the street
Many tenement rooms still want a vertical emphasis that echoes the original sash. That does not force one material. It does force careful measuring of the stone reveal and honest talk about how the new frame will look from the pavement. For practical UPVC options see UPVC windows on our service page.
What the surveyor checks
The surveyor confirms what the property needs: opening sizes, condition of the existing frames, how the close is used, and whether any elevation sits more exposed than the courtyard side. We do not invent legal rules on this page; the visit carries that conversation.